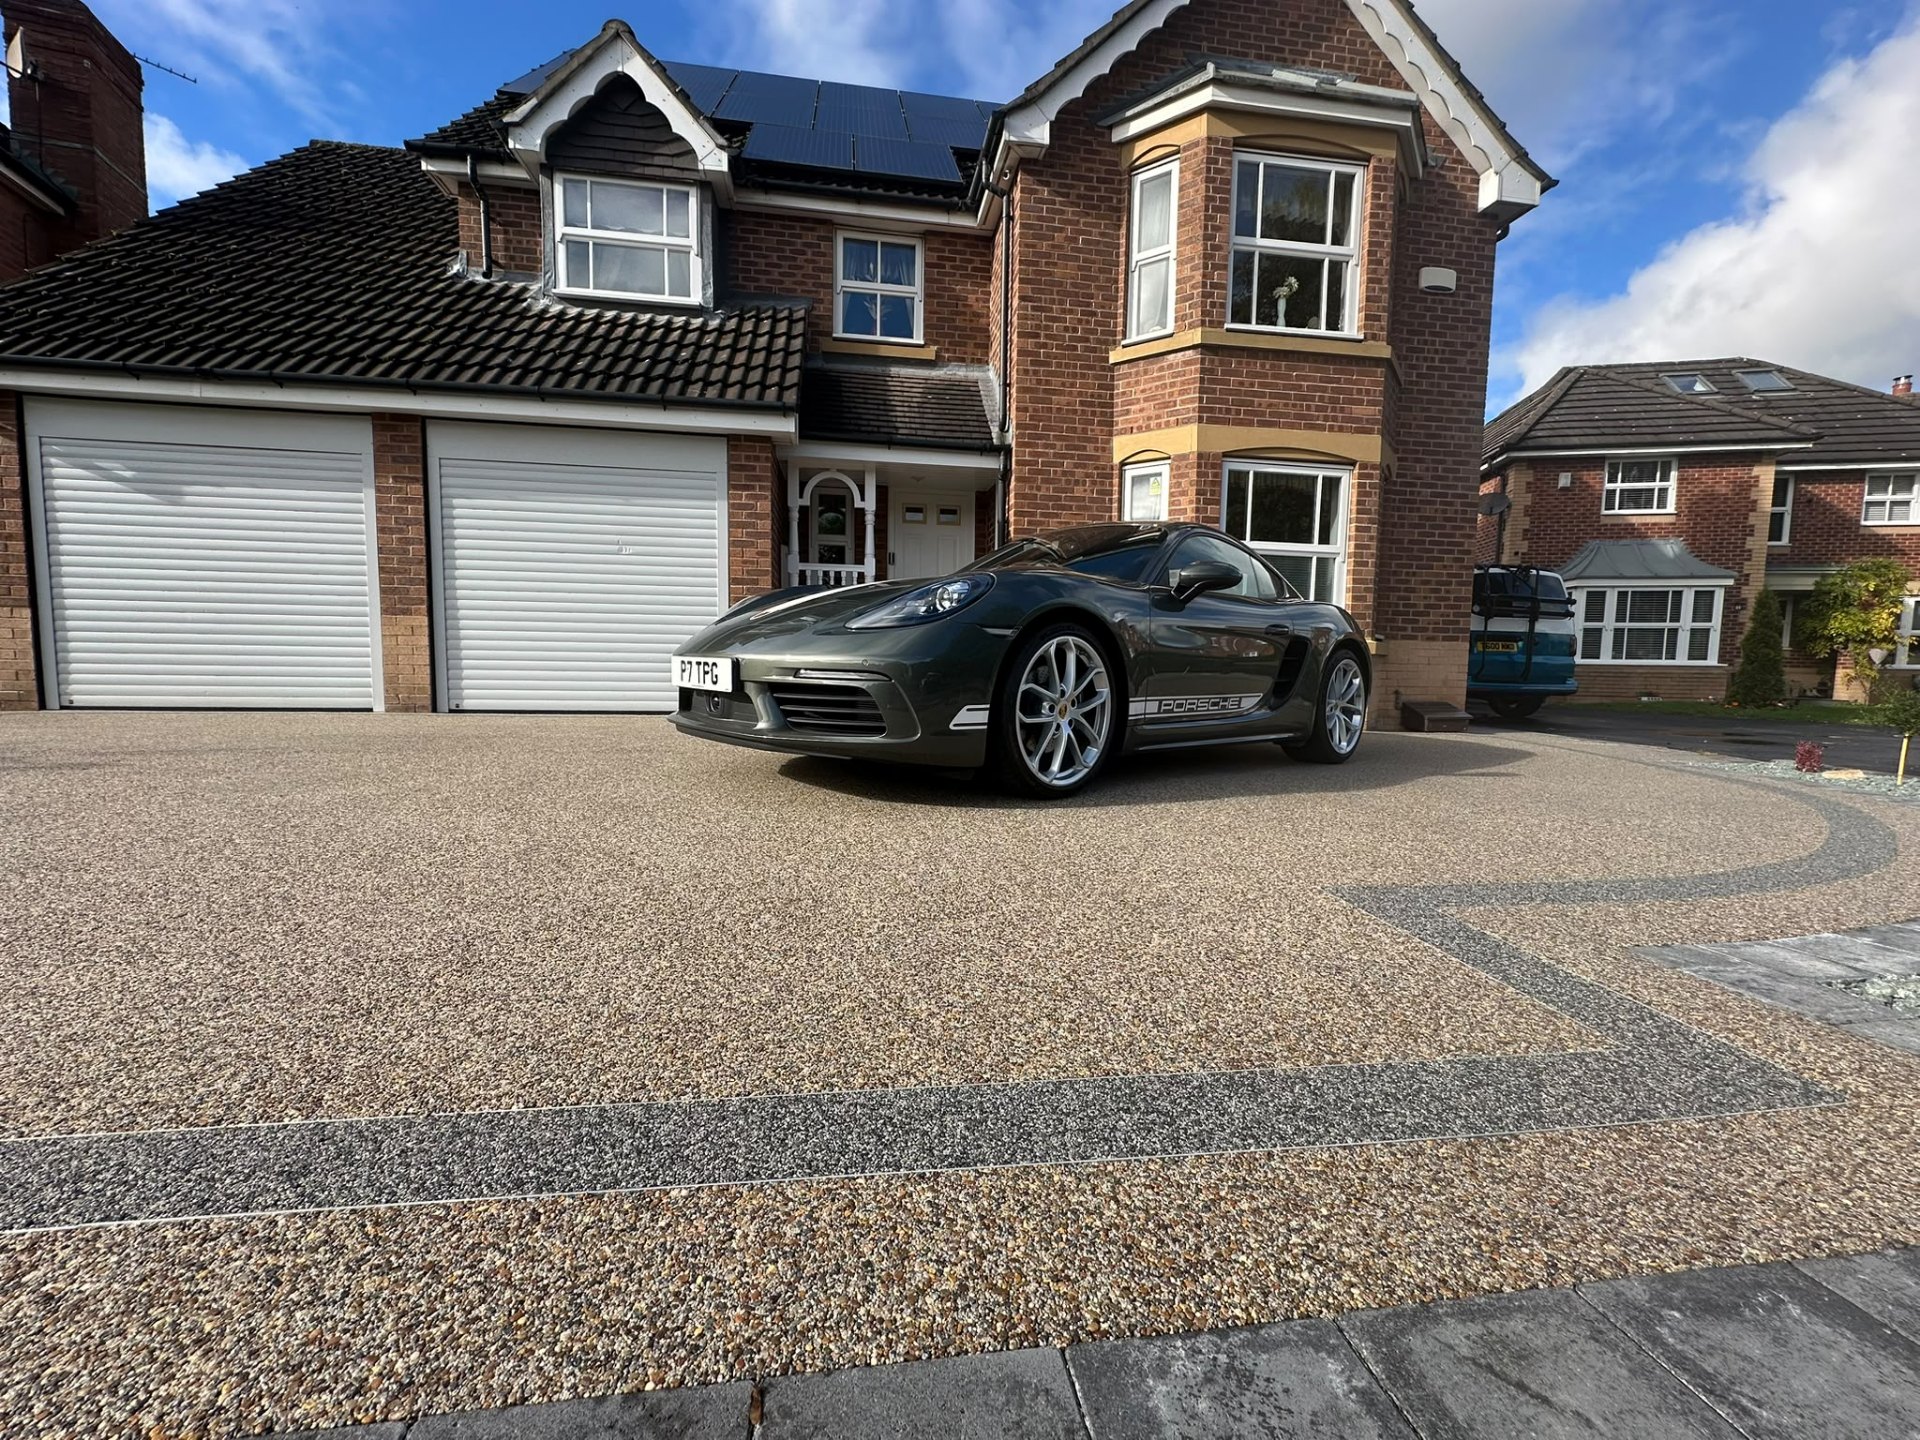
Resin bound
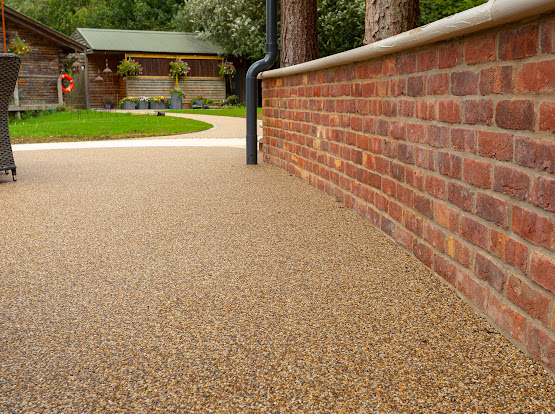
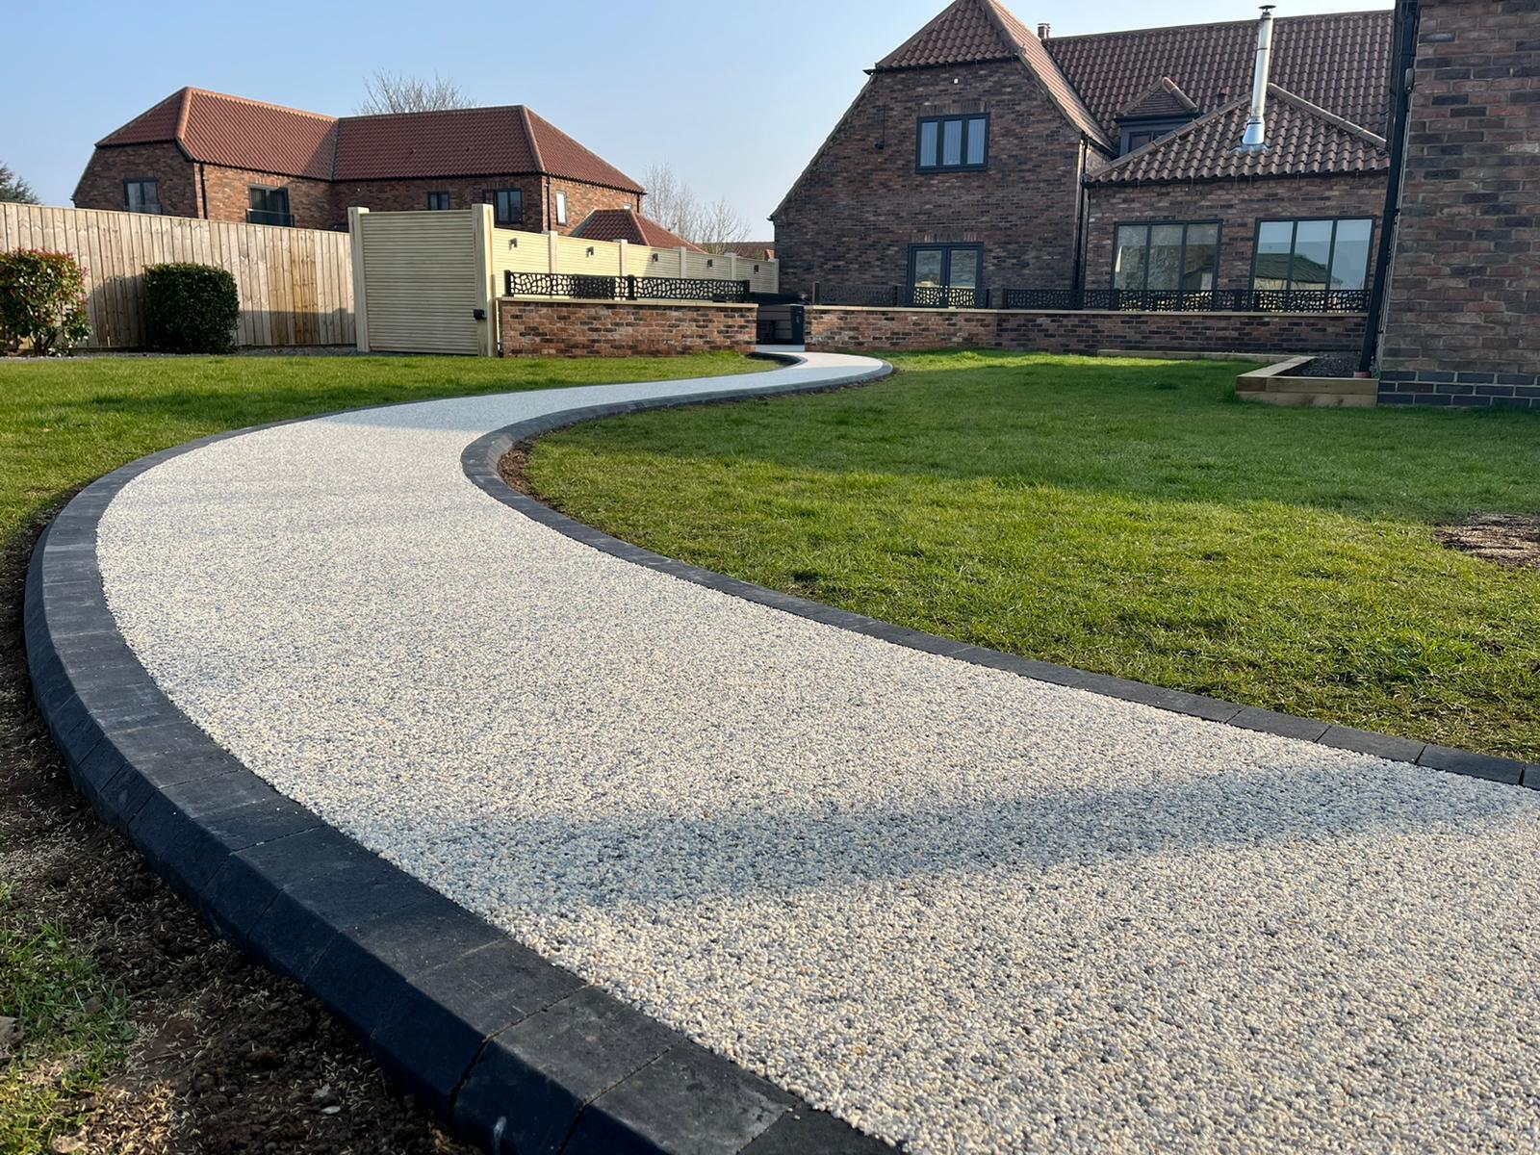
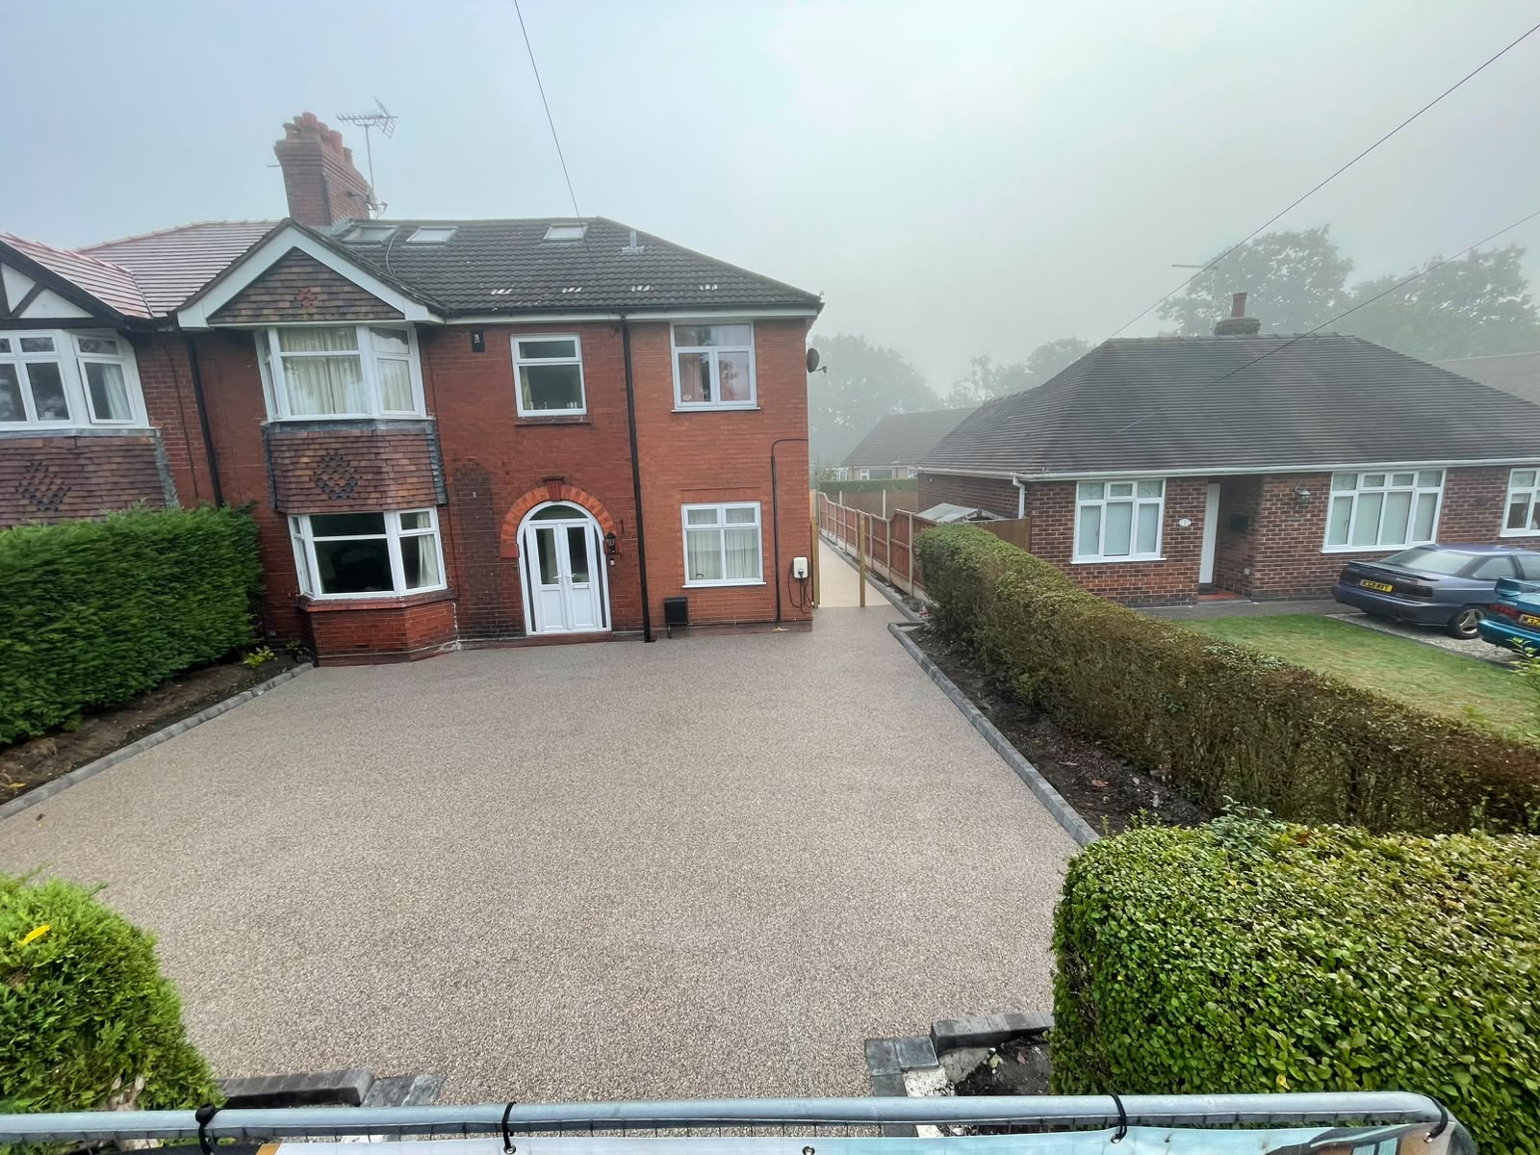
A natural-stone finish with a choice of aggregate blends. Explore colours, borders and detailing, then confirm your choice with physical samples.
Explore Resin Bound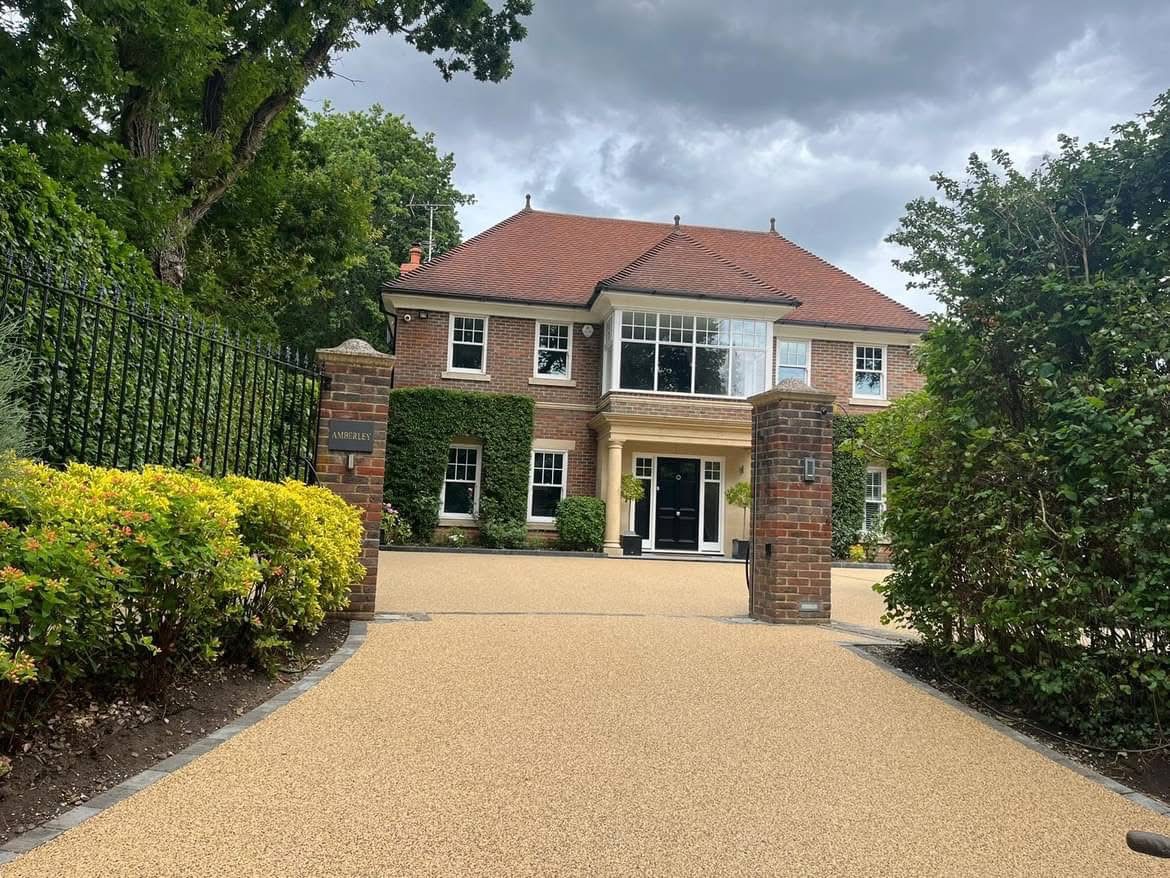
Driveways, patios & hard landscaping · Sandbach & Cheshire
A finish that suits your home. Space that works for parking, access and everyday life. Hinchliffe brings driveways, patios and connecting paths together, with the ground, levels and drainage considered from the start.
Speak directly with Dan. Receive the proposed construction, scope and price in writing.


Explore resin bound, tarmac and block paving for parking, access and a finish that suits your property.
Explore DrivewaysCreate space to sit, dine and move around your home, with patios, paths, steps and entrances planned together.
Explore Hard LandscapingDiscuss surfacing around vehicle use, pedestrian routes, drainage, access and your required programme.
Explore Commercial SurfacingFree site assessment
We look at the ground, levels, access and drainage before recommending anything.
A written scope
Construction, materials, inclusions and exclusions set out clearly with your price.
Real samples first
See and feel the blend, paving and edging before you decide.
Direct contact with Dan
One person to talk to from first visit through to handover.
Explore genuine Hinchliffe project photographs and walkthroughs, including the details that connect the surface to the rest of the property.
View Our WorkThe Hinchliffe approach
Engineering the Foundation. Delivering the Finish.
The finished surface is what you see. The construction beneath it supports how the space performs. We explain the preparation, levels, drainage and materials recommended for your property before work begins.
Existing construction, ground conditions and access shape the work required.
See what is included, why it is recommended and what still needs checking.
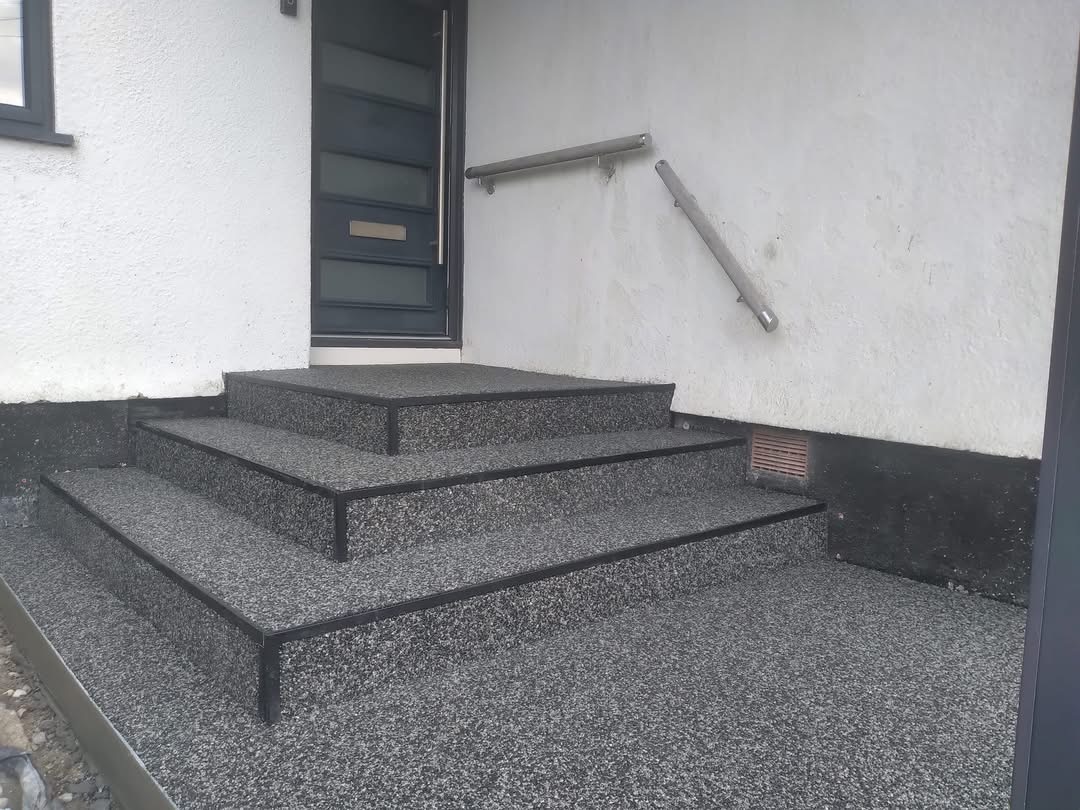
Edging, thresholds, inspection covers and adjoining areas belong in the same plan.
Discuss the recommendation and your questions directly with Dan.

“Dan was very informative, happy to discuss the different options available tarmac or resin, and clearly explained the pros and cons of each giving us complete confidence in understanding what was included.”See all reviews on Google
“He explained everything in detail as to why and how things were done. Such thorough groundwork carried out.”See all reviews on Google
“…unbelievable quality of workmanship and more importantly project management. Kept us informed throughout and sometimes more importantly the neighbours.”See all reviews on Google
We’ll explain the options and recommend a construction suited to the site and how you use it.
A natural-stone finish with a choice of aggregate blends. Explore colours, borders and detailing, then confirm your choice with physical samples.
Explore Resin Bound
A practical surface for driveways and access areas. The proposed construction considers vehicle use, existing ground, drainage and edge restraint.
Explore Tarmac & Asphalt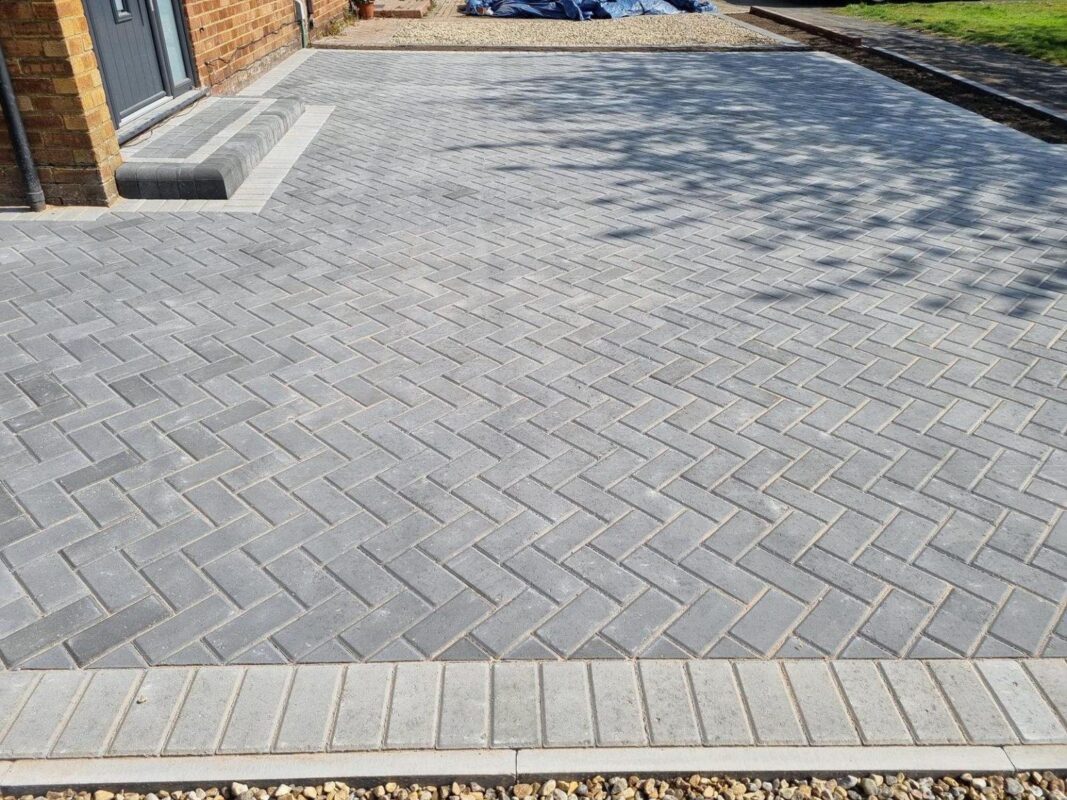
A modular finish with a choice of colours, patterns and borders. Layout, levels and edge details help bring the space together.
Explore Block PavingBring your driveway, patio and connecting paths together with one coordinated approach to preparation, levels, drainage and finishes.
Tell us how you want the space to look and work. We review the existing surface, levels, drainage and access, and discuss suitable options.
Your written proposal explains the recommended construction, materials, scope and price, including allowances and anything still to confirm.
We carry out the agreed work, review the finished project with you and explain the care and reopening guidance for your installation.
Explore how a driveway, patio or path could look using your own photograph. Your concept helps start the conversation about real materials and construction.
Open Project VisualiserUse the driveway calculator for an indicative estimate. For patios, paths or a combined project, request a site assessment.
Open Project BuilderLocal to Sandbach
For builders, landscapers & contractors
Topcoat, or full base and topcoat, installed to your programme. Send your plans for a quotation.
We review the existing surface and supporting construction before recommending repair, overlay or reconstruction. A retained base needs to be suitable for the proposed surface and use. We explain what can be retained, what needs replacing and the work included in your proposal.
Tell Dan how you use the space and what is difficult now. At assessment, we consider the layout, levels, access and adjoining surfaces alongside your chosen finish.
Supporting construction suited to your ground and intended use, a planned water route and relevant care all matter. Your proposal explains the recommended system and any applicable workmanship cover and separate manufacturer terms. Reopening guidance is specific to the installation.
Compare the preparation, supporting construction, finish, edging, drainage, waste and exclusions as well as the total. We explain our proposed scope and price in writing so you can discuss differences with Dan.
We are based in Sandbach and work across Cheshire. For commercial surfaces, discuss your site, scope and programme with Dan through our commercial enquiry page.
Tell Dan what you want to change. We'll discuss your priorities, review the site and explain the proposed work and price in writing.
Request Your Site AssessmentWe'll contact you to agree a visit time.