
Hinchliffe · Commercial
Car park surfacing
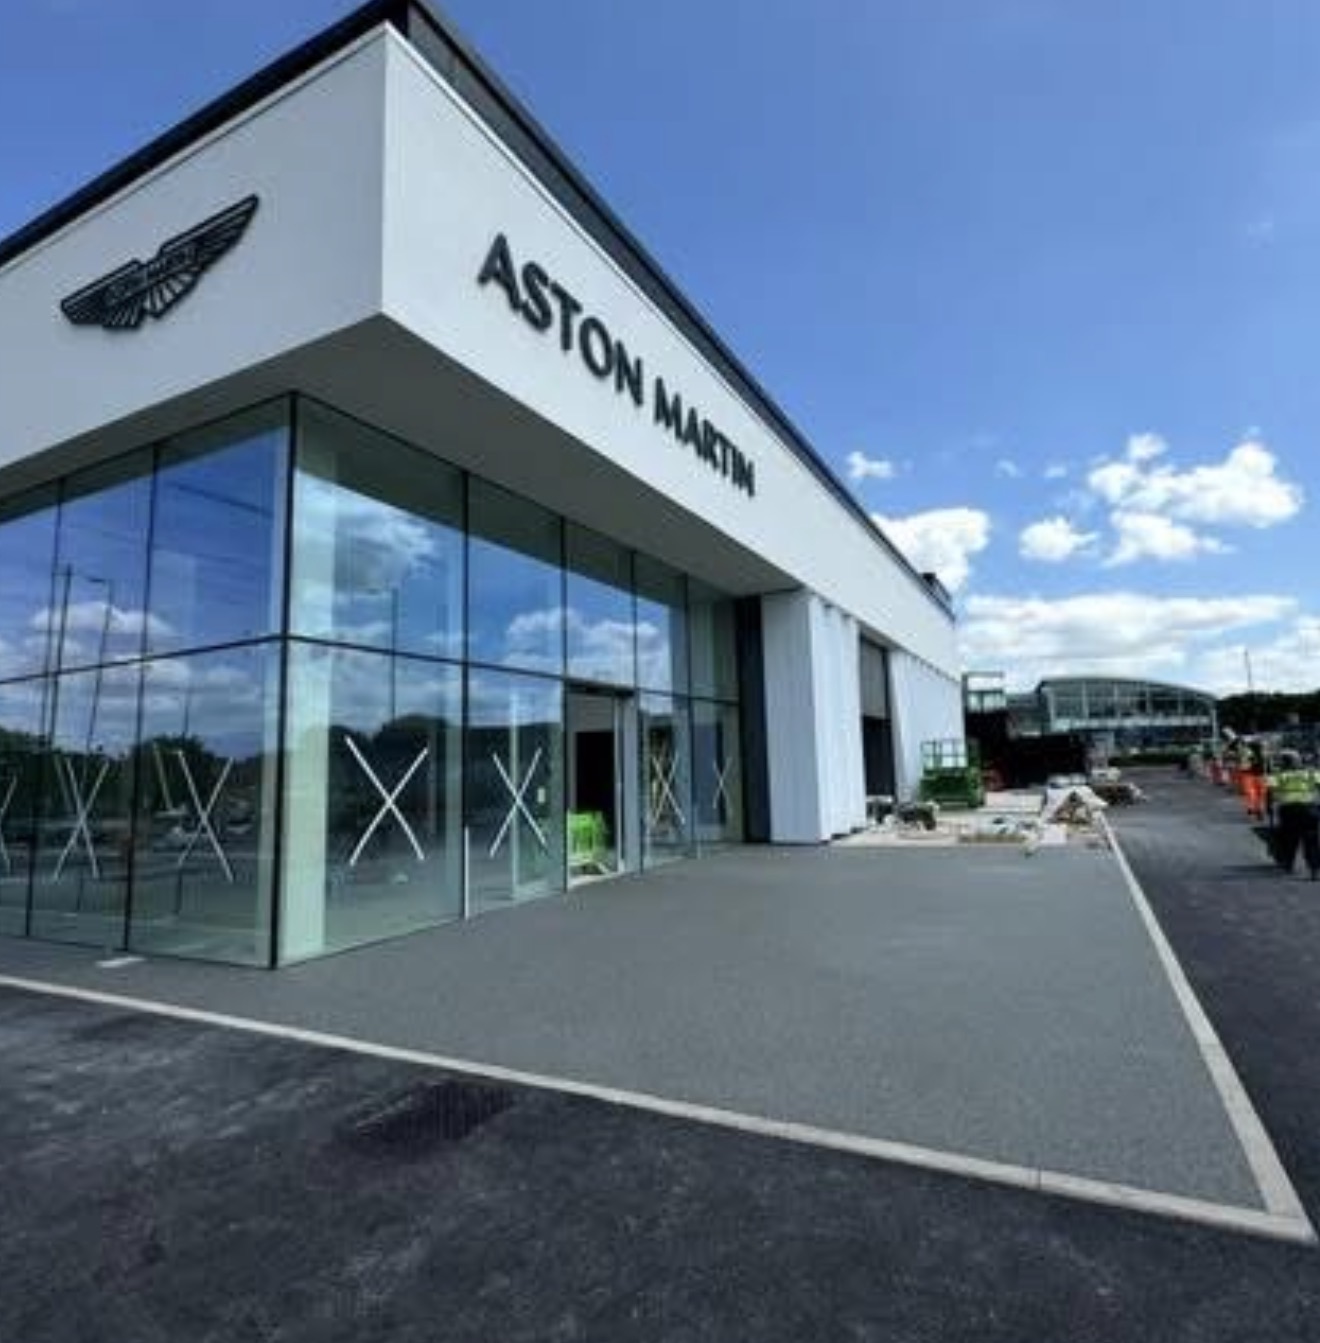
Keep parking, vehicle movements and pedestrian routes in the same plan. We review the existing construction, water routes, edging and access requirements before recommending resurfacing or reconstruction.
Structure First. Surface Second.
Construction before finish
Review the retained base before choosing resurfacing or reconstruction.
Connected details
Consider edges, drainage and pedestrian routes as part of one brief.
Operational planning
Identify access constraints before agreeing any phased works.
Define the package
A clear brief. An agreed scope.
Resurface or reconstruct?
An overlay is only considered after review of the existing construction, levels and condition. A new surface cannot resolve a failing base.
Edges & drainage
Record edge restraints, water routes and interfaces with existing drainage. Include lining requirements in the brief; its scope is confirmed in the proposal.
Access during works
Share peak periods, delivery routes and areas that must remain accessible. Any temporary arrangements need agreement before work starts.
Before a proposal
The site requirements shape the package.
Structure First. Surface Second. Review loading, retained construction, water routes and interfaces with work by others before agreeing the surface. Dan will clarify what is included, who is responsible and which decisions remain outstanding.
- Vehicle types, loading and turning areas
- Existing surface and base condition
- Falls, gullies, channels and discharge routes
- Kerbs, pedestrian interfaces and lining requirements
- Parking closures, deliveries and access during works
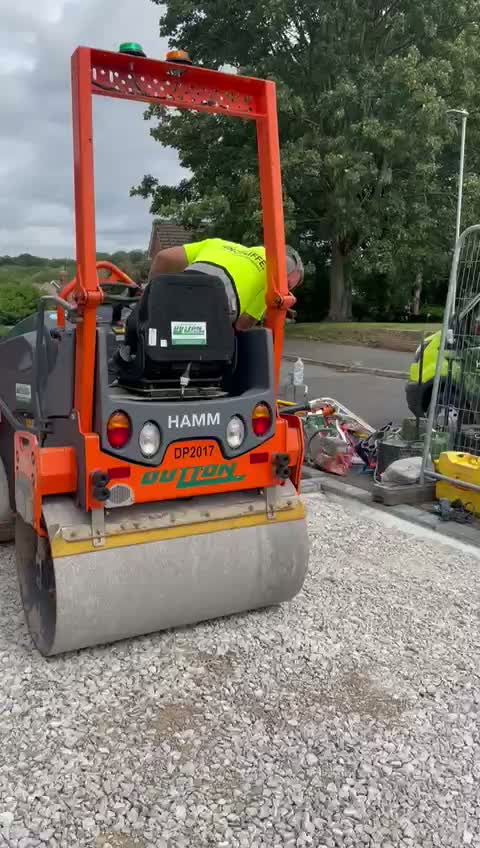
From scope to handover.
- 01
Review
Site location, intended use, loading and existing construction.
- 02
Specify
Agreed preparation, drainage interfaces, surface and exclusions.
- 03
Programme
Access, phasing and required dates reviewed before commitment.
- 04
Handover
Record the agreed work and provide relevant aftercare guidance.
Project questions.
Can an existing car park be resurfaced?
Potentially. The base, surface condition, levels and drainage must be assessed first. Remedial work and its cost are agreed separately where needed.
Are markings included?
Only when included in the agreed scope. Send the required layout and identify accessible bays, pedestrian routes and any client design requirements.
What should we send with an enquiry?
Send the site location, intended use, approximate area, drawings or specification, and required dates. Identify work by others and any tender deadline so the review starts with a clear brief.
Is a date confirmed when we enquire?
No. Scope, access arrangements and the proposed programme need review before dates are agreed. Tell Dan about fixed deadlines at the outset.
A quotation against a defined scope.
Send the drawings, specification and programme available. We review preparation, surfacing, drainage interfaces, access and work by others, then identify the inclusions, exclusions and outstanding clarifications.
Ask Dan about relevant project experience and the information available for your proposed package.
Discuss your site with Dan.
01270 36 1111dan@drivewaysbyhinchliffe.com
Share the site location, intended use, approximate scope and required dates. We'll review the information and agree the next step.