
Hinchliffe · Commercial
Commercial resin bound surfacing
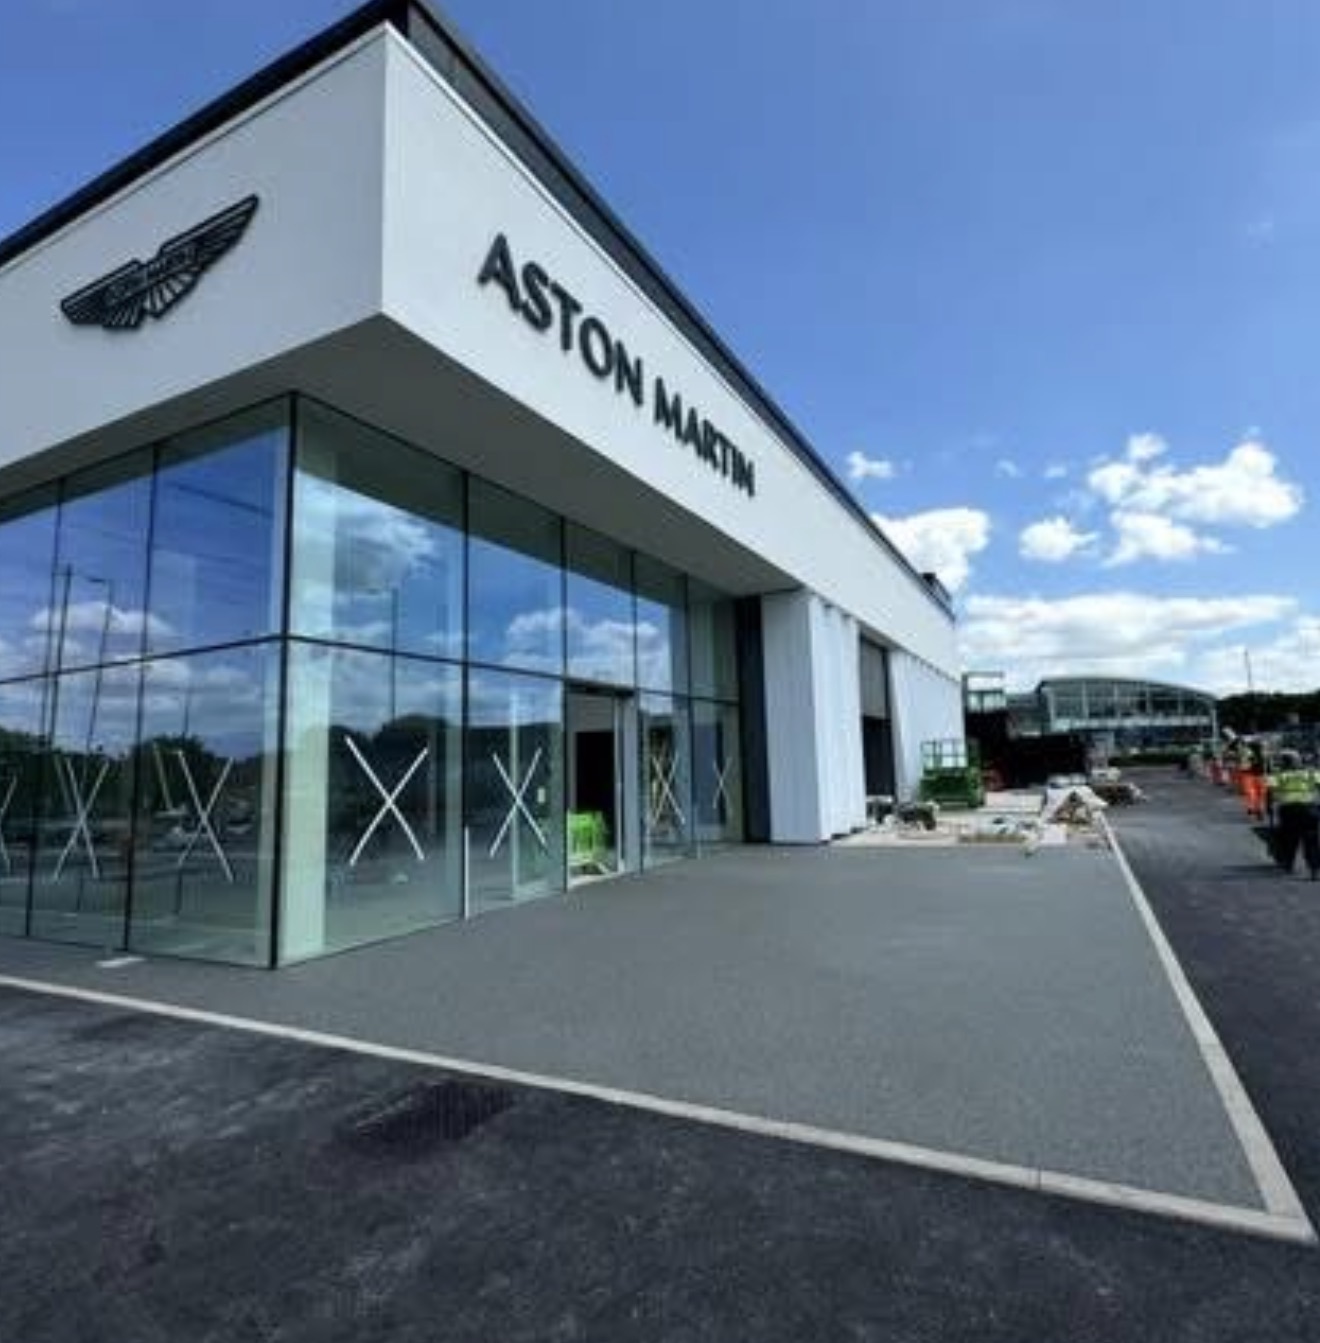
Explore aggregate finishes for suitable entrances, paths and shared areas. We review the intended use, supporting construction, edging and drainage alongside your preferred appearance.
Structure First. Surface Second.
Finish with context
Select blends and edging alongside the site's practical requirements.
Construction reviewed
An attractive finish is not a substitute for a suitable base.
Clear specification
Agree the proposed system and boundaries before installation.
Define the package
A clear brief. An agreed scope.
Colour & edging
Use the blend library and edging catalogue to explore options. Review physical samples and the agreed product specification before confirming the finish.
Supporting construction
Retained-base suitability and required preparation need assessment. The complete build-up is specified for the project rather than inferred from the finish.
Water movement
A resin bound surface alone does not establish a permeable system. Supporting layers, ground conditions and drainage design determine the water route.
Before a proposal
The site requirements shape the package.
Structure First. Surface Second. Review loading, retained construction, water routes and interfaces with work by others before agreeing the surface. Dan will clarify what is included, who is responsible and which decisions remain outstanding.
- Pedestrian and vehicle use, including turning loads
- Retained base condition and proposed construction
- Drainage design, falls and outlets
- Edging, thresholds and connections to adjacent surfaces
- Samples, access restrictions and required programme
From scope to handover.
- 01
Review
Site location, intended use, loading and existing construction.
- 02
Specify
Agreed preparation, drainage interfaces, surface and exclusions.
- 03
Programme
Access, phasing and required dates reviewed before commitment.
- 04
Handover
Record the agreed work and provide relevant aftercare guidance.
Project questions.
Can we use an existing base?
An existing base can be retained when its construction, condition, levels and drainage support the proposed use. Dan assesses those details before recommending an overlay.
Can a visualiser confirm the final colour?
No. Computer-generated previews are illustrative colour guides, not project photographs or a substitute for physical samples.
What should we send with an enquiry?
Send the site location, intended use, approximate area, drawings or specification, and required dates. Identify work by others and any tender deadline so the review starts with a clear brief.
Is a date confirmed when we enquire?
No. Scope, access arrangements and the proposed programme need review before dates are agreed. Tell Dan about fixed deadlines at the outset.
A quotation against a defined scope.
Send the drawings, specification and programme available. We review preparation, surfacing, drainage interfaces, access and work by others, then identify the inclusions, exclusions and outstanding clarifications.
Ask Dan about relevant project experience and the information available for your proposed package.
Discuss your site with Dan.
01270 36 1111dan@drivewaysbyhinchliffe.com
Share the site location, intended use, approximate scope and required dates. We'll review the information and agree the next step.