
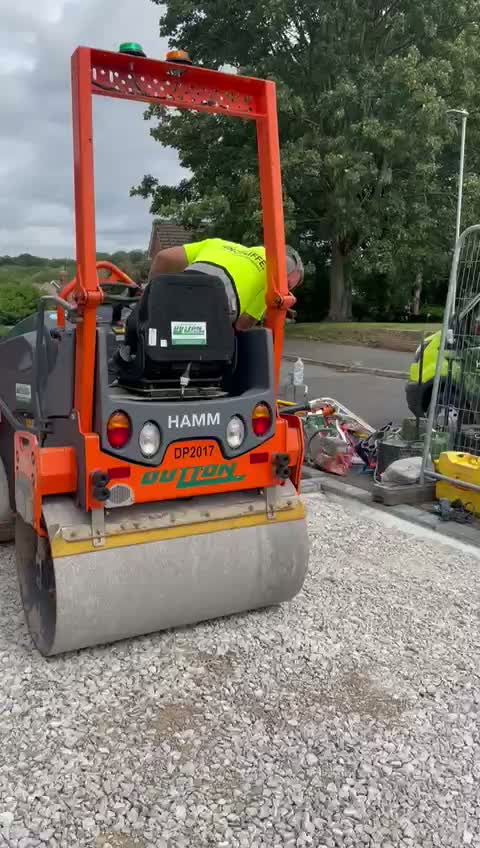
Groundworks & drainage for your surface project.
Prepare the ground and plan where the water will go before choosing the finish. We assess the existing construction, levels and access so the proposal addresses the work beneath your driveway, patio or path.
Start with the conditions on site.
The scope may include removal of existing surfaces, excavation, supporting layers, edge restraints and drainage. We explain what can be established at assessment and identify further checks needed for concealed conditions or existing services.
- Removal of existing surfaces
- Excavation and supporting layers
- Edge restraints
- Drainage arrangement
Excavation and waste
Removal planned around your access.
Supporting layers and levels
Specified for the surface and its intended use.
Define the drainage arrangement.
Your proposal shows the proposed water route and included connections.
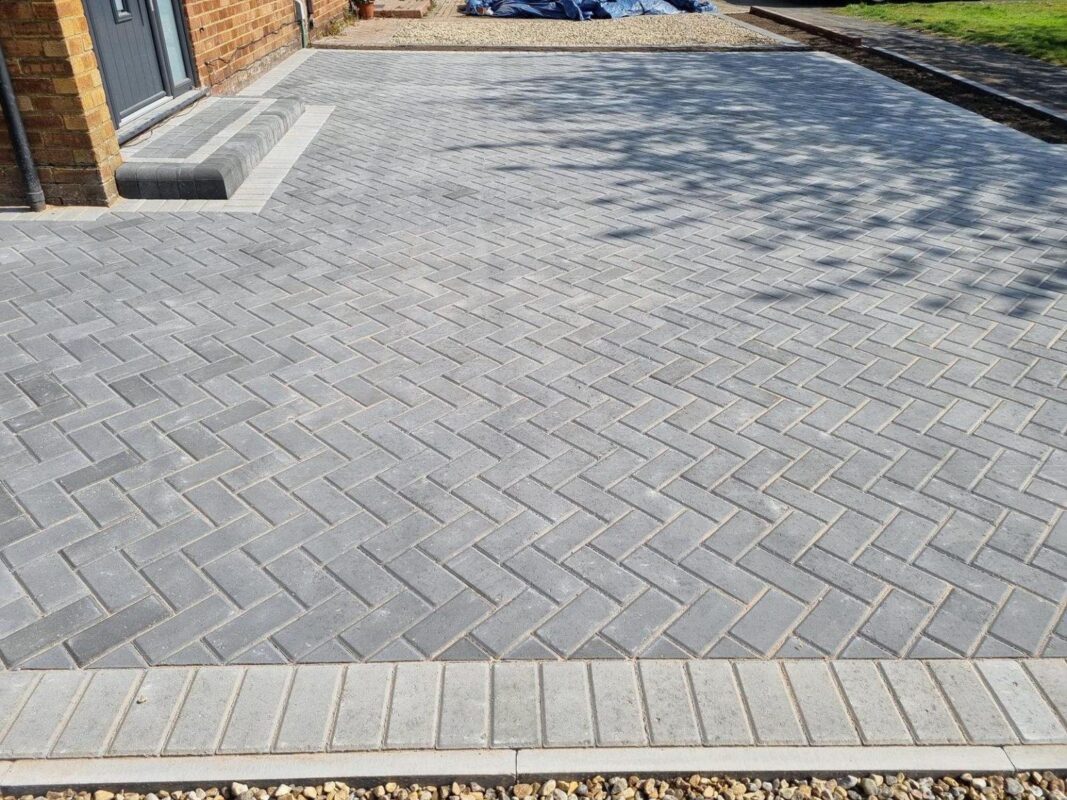
Beneath the finish
One engineering control process. Surface-specific construction.
Falls, channels, outlets and any permeable construction must work together. The proposal identifies the proposed water route, included connections and outstanding checks or permissions.
- Utilities detection before digging
- Ground conditions that need investigation
- Discharge route and infiltration evidence
- Boundaries and adjacent structures
- Work by others and permissions
Structure First. Surface Second.
Why what's underneath matters.
Drag the handle to compare a rushed shallow dig with the way we build. An illustration, not a specification — your site sets the real depths.
- Can sink and rut
- No route for water
- Exposed to frost movement
- Built around your ground
- Drainage planned in
- Depths written into your proposal
Know what happens next.
- 1.
Assess your site.
Tell us how you want the space to look and work. We review the existing surface, levels, drainage and access, and discuss suitable options.
- 2.
Agree your proposal.
Your written proposal explains the recommended construction, materials, scope and price, including allowances and anything still to confirm.
- 3.
Install and hand over.
We carry out the agreed work, review the finished project with you and explain the care and reopening guidance for your installation.
Understand what your price includes.
Your proposal brings preparation, supporting construction, materials and finishing details into one scope. It explains the work included, any allowances, exclusions and items that need further assessment.
If you want to explore a different budget, we can discuss the materials, detailing or extent of the project while keeping the preparation your site needs.
Groundworks questions.
Do you check for buried services?+
Checks for existing services are planned before excavation, and anything uncertain is identified in your proposal.
Can you test if a soakaway will work?+
Where needed we recommend infiltration testing rather than guessing.
Know what the preparation price covers.+
Groundworks are priced against the required scope and known conditions. Excavation, removal, access, supporting layers and drainage connections are identified so you can understand what is included.
Let's plan the work beneath your surface.
Tell Dan what you want to change. We'll discuss your priorities, review the site and explain the proposed work and price in writing.
Request Your Site AssessmentWe'll contact you to agree a visit time.