
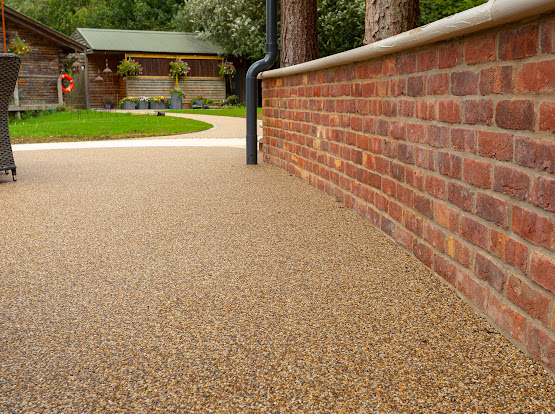
Patios and terraces for the way you live outside.
Create space to dine, relax and spend time in the garden. Explore porcelain, natural stone and concrete paving, with the layout, levels and drainage planned around your home.
Porcelain paving
Explore consistent formats and a range of surface finishes. We confirm the selected product, cutting details, bedding and jointing system for the proposed use.
Natural stone paving
Choose the variation and character of natural stone. Colour, texture and finish differ between products, so review physical samples and the specified material.
Concrete paving
Compare practical formats, textures and colours for patios and connecting paths. The construction and jointing depend on the chosen paving system.
Prefer a resin finish?
Explore resin bound patios for a continuous aggregate appearance.
Connect the patio to the house and garden.
Door thresholds, existing ground levels, lawn edges and routes through the garden all affect the layout. We assess these relationships before agreeing finished levels, steps or drainage details.
The work beneath the paving.
Supporting layers, bedding, jointing and edge restraints are specified for the ground, materials and intended use. The proposed drainage arrangement and any concealed conditions requiring investigation are recorded with the scope.
Structure First. Surface Second.
A price for the whole scope. Your quotation identifies the paving area, chosen materials, preparation and agreed details. Steps, walls, complex cutting, drainage and restricted access are assessed and priced as part of the actual project.
Marshalls Accredited · Tobermore Registered Paving Contractor
Structure First. Surface Second.
Why what's underneath matters.
Drag the handle to compare a rushed shallow dig with the way we build. An illustration, not a specification — your site sets the real depths.
- Can sink and rut
- No route for water
- Exposed to frost movement
- Built around your ground
- Drainage planned in
- Depths written into your proposal
Understand the budget. Know what it covers.
Explore an indicative budget for your patio using the material, area and access details you provide. We confirm the construction, quantities and final price after assessing your site.
Concrete paving slabs
£216/m² inc VAT
£180/m² + VAT · 30–80 m², standard build-up
Calibrated sandstone or limestone
£246/m² inc VAT
£205/m² + VAT · 30–80 m², standard build-up
Standard-format porcelain
£276/m² inc VAT
£230/m² + VAT · 30–80 m², standard build-up
Premium porcelain or selected sawn stone
£318/m² inc VAT
£265/m² + VAT · 30–80 m², standard build-up
What this budget allows for
- Ordinary removal of the existing surface
- Excavation up to an average 250 mm depth, with ordinary spoil disposal
- Compacted sub-base allowance (150 mm) and bedding allowance (40 mm)
- Your selected paving, with priming/bonding and jointing suited to it
- Setting out, standard cutting, installation and compaction
- Ordinary plant, labour and transport for one straightforward area
- Site coordination, clean-down and handover guidance
Work that may need a separate allowance
- — Steps, walling, retaining work and substantial level changes
- — Drainage channels, outlets, connections and soakaways
- — Concrete breakout and extra excavation
- — Inspection-cover alterations
- — Borders and edge details beyond standard laying
- — Restricted-access handling, complex cuts, curves and patterns
An indicative budget, not a quotation. Your final scope and price are confirmed in writing after assessment. Standalone patio projects have a minimum of £6,000 + VAT (£7,200 inc VAT).
Explore your patio budgetQuestions.
Which patio material should I choose?
It depends on the look you want, how the space is used and the site. We discuss suitable samples at your assessment and explain the differences.
Can my patio match my driveway?
We can coordinate colours, borders and levels between the driveway, paths and patio so they work together.
Do steps or level changes cost more?
Steps and significant level changes are assessed on site and priced individually in your written proposal.
Know what happens next.
- 1.
Assess your site.
Tell us how you want the space to look and work. We review the existing surface, levels, drainage and access, and discuss suitable options.
- 2.
Agree your proposal.
Your written proposal explains the recommended construction, materials, scope and price, including allowances and anything still to confirm.
- 3.
Install and hand over.
We carry out the agreed work, review the finished project with you and explain the care and reopening guidance for your installation.
Let's plan your patio.
Tell Dan what you want to change. We'll discuss your priorities, review the site and explain the proposed work and price in writing.
Request Your Site AssessmentWe'll contact you to agree a visit time.