
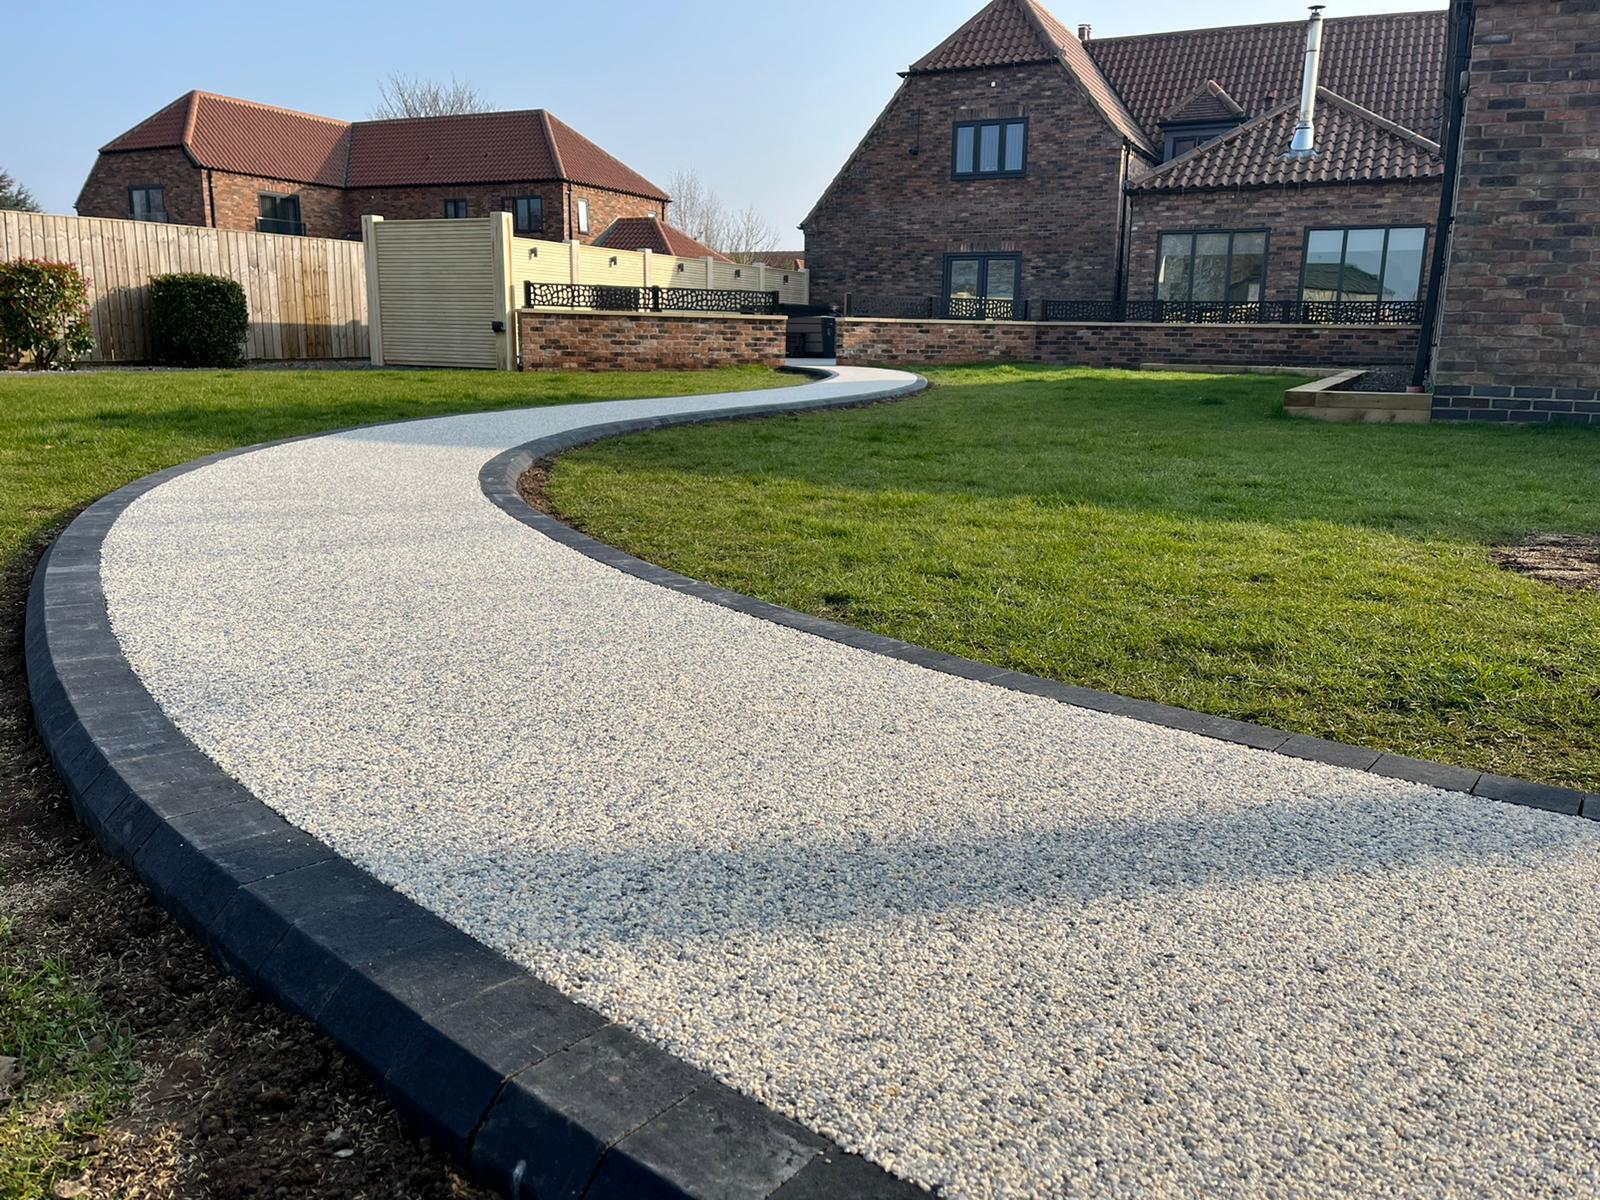
Paths, steps and entrances that connect your home.
Create a considered route between the driveway, front door and garden. We plan the surface, widths and changes in level around the way you need to move through the space.
A route that works in everyday use.
Tell us about carrying shopping, moving bins, reaching the garden or any mobility requirements. Thresholds, gradients, steps and adjoining surfaces need to be assessed together.
Paths
Connect key areas using a surface and width suited to the route.
Entrance paving
Bring the approach, doorway and adjoining driveway into one considered layout.
Steps and level changes
Agree geometry, landings, edges and drainage before construction. Where specialist design is needed, its responsibility and scope must be established.
Structure First. Surface Second.
Details before the final quotation. We review the supporting construction, thresholds, water routes and access for the work. Paths, steps and entrance details are measured and quoted for the project; a paving-area rate alone does not cover them.
Marshalls Accredited · Tobermore Registered Paving Contractor
Structure First. Surface Second.
Why what's underneath matters.
Drag the handle to compare a rushed shallow dig with the way we build. An illustration, not a specification — your site sets the real depths.
- Can sink and rut
- No route for water
- Exposed to frost movement
- Built around your ground
- Drainage planned in
- Depths written into your proposal
Questions.
Can a path match my driveway?
Yes. We can use the same or a complementary finish and border so the driveway and path read as one scheme.
Can you rebuild front steps?
We assess the existing steps, levels and threshold first, then explain what is proposed in your written specification.
Know what happens next.
- 1.
Assess your site.
Tell us how you want the space to look and work. We review the existing surface, levels, drainage and access, and discuss suitable options.
- 2.
Agree your proposal.
Your written proposal explains the recommended construction, materials, scope and price, including allowances and anything still to confirm.
- 3.
Install and hand over.
We carry out the agreed work, review the finished project with you and explain the care and reopening guidance for your installation.
Let's plan your paths and entrance.
Tell Dan what you want to change. We'll discuss your priorities, review the site and explain the proposed work and price in writing.
Request Your Site AssessmentWe'll contact you to agree a visit time.