
Patios, paths and hard landscaping that work together.
Make more of the space around your home: a place to sit, a route through the garden and an entrance that feels considered. Hinchliffe plans the paving, levels, drainage and connecting details as one project.
Start with how you want to use the space.
Tell Dan where you want to dine, sit, walk or park, and what currently gets in the way. We review the relationship between the house, driveway and garden before recommending the work.
Patios & terraces
Seating and dining areas in porcelain, natural stone or concrete paving, selected for the setting and intended use.
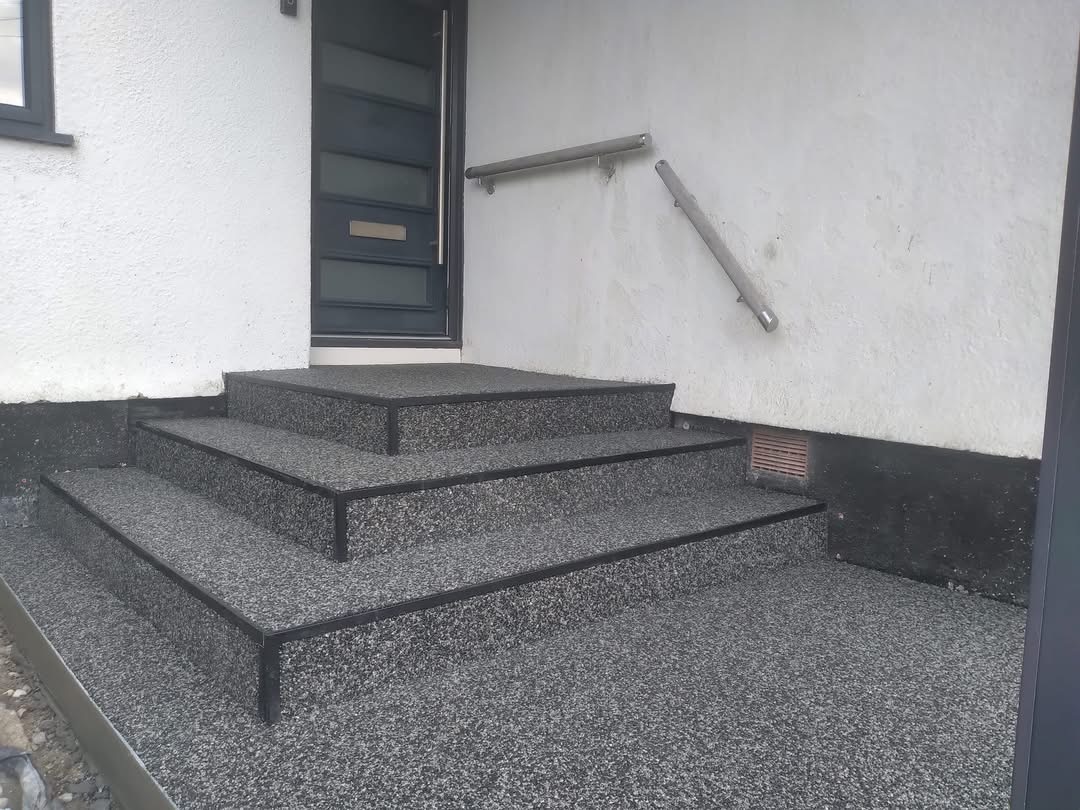
Paths, steps & entrances
Connected routes and transitions, with widths, levels, thresholds and surface choices considered together.
Borders, edging & walling
Details that define spaces and support the proposed layout. Wall foundations and retaining requirements need their own assessment and, where necessary, specialist design.
Driveway and garden projects
Coordinate adjoining areas while specifying each for its own use and construction requirements.
Choose materials in context.
Compare colour, texture, format and detailing against your house and garden. Online images help you shortlist; physical samples and the agreed specification confirm your selection.
Understand the complete project cost.
Paving area is only one part of the price. Access, excavation, waste removal, level changes, cutting, drainage, edging and steps can all affect the scope. Your quotation explains these items and identifies anything that needs further assessment.
Structure First. Surface Second.
The visible paving is one part of the work. We assess excavation, supporting layers, bedding, jointing, edge restraints and drainage, then record the proposed construction and scope in writing.
Marshalls Accredited · Tobermore Registered Paving Contractor
Structure First. Surface Second.
Why what's underneath matters.
Drag the handle to compare a rushed shallow dig with the way we build. An illustration, not a specification — your site sets the real depths.
- Can sink and rut
- No route for water
- Exposed to frost movement
- Built around your ground
- Drainage planned in
- Depths written into your proposal
Walling, edging and drainage
Coordinate paving, walling and drainage around your property’s levels and intended use. We assess the site before recommending the construction and water-management approach.
You choose the visible finishes. Buried components and engineering details are specified through the assessment and quotation.
Steps, kerbs & edgingGroundworks & drainageBorder & edging toolWalling & coping products
Also available: artificial grass, as a related service within a wider garden project.
Questions.
Can you do my driveway and patio together?
Yes. We can assess both at the same visit and set out a coordinated proposal covering preparation, levels, drainage and finishes for each area.
Do you build retaining walls?
Retaining structures and substantial level changes need assessment and appropriate design. We discuss these on site and explain what is required before the final quotation.
Do you do planting or garden maintenance?
Planting, garden design and lighting are not included. Our work covers hard surfaces and the associated groundworks and drainage.
Patios & TerracesPaths, Steps & EntrancesResin-bound drivewaysGroundworks & drainage
Know what happens next.
- 1.
Assess your site.
Tell us how you want the space to look and work. We review the existing surface, levels, drainage and access, and discuss suitable options.
- 2.
Agree your proposal.
Your written proposal explains the recommended construction, materials, scope and price, including allowances and anything still to confirm.
- 3.
Install and hand over.
We carry out the agreed work, review the finished project with you and explain the care and reopening guidance for your installation.
Let's plan the space around your home.
Tell Dan what you want to change. We'll discuss your priorities, review the site and explain the proposed work and price in writing.
Request Your Site AssessmentWe'll contact you to agree a visit time.