
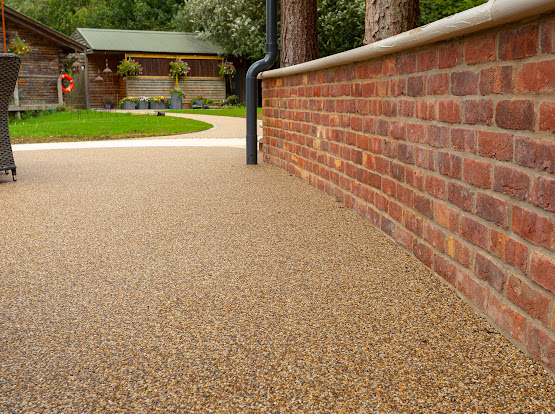
Resin bound patios.
A continuous aggregate finish for seating areas and garden spaces. Explore colours and borders that suit your home, with thresholds, supporting construction and drainage assessed before the work is specified.
Continuous finish
Resin and natural aggregate, hand-trowelled onto a prepared base.
A planned water route
Water movement depends on the full construction and ground conditions. We review the route before recommending the patio build-up.
Set to the right falls
Levels against doors and the damp-proof course are measured on site, with water directed away from walls.
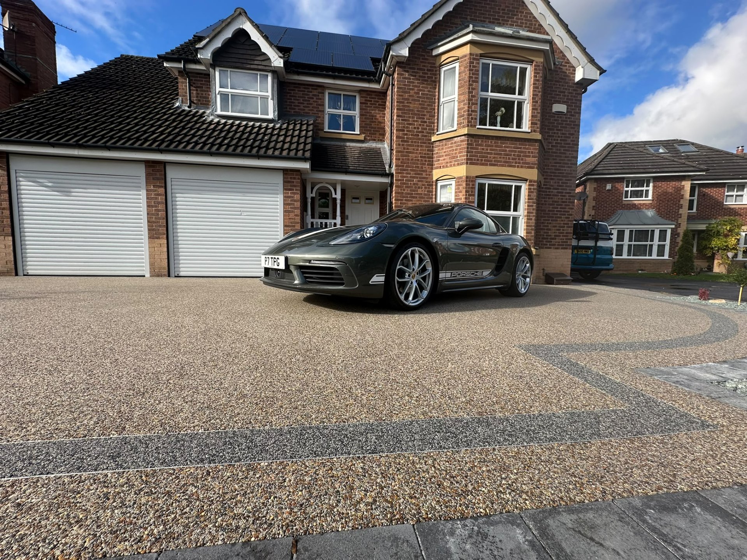
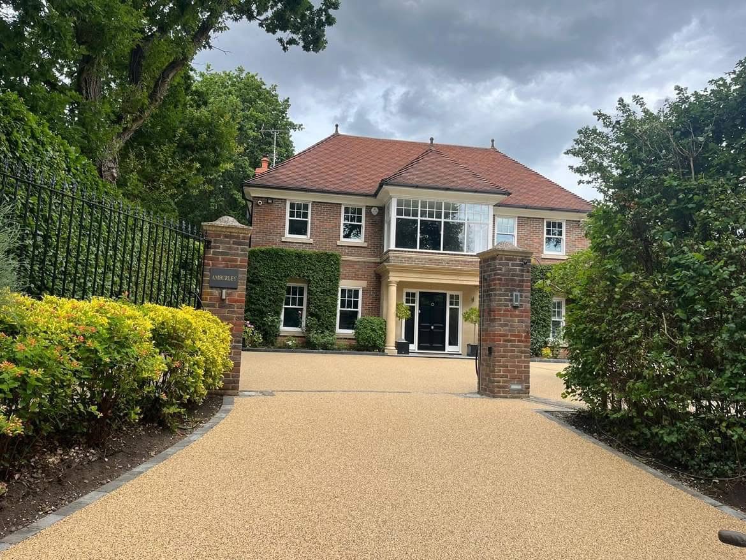
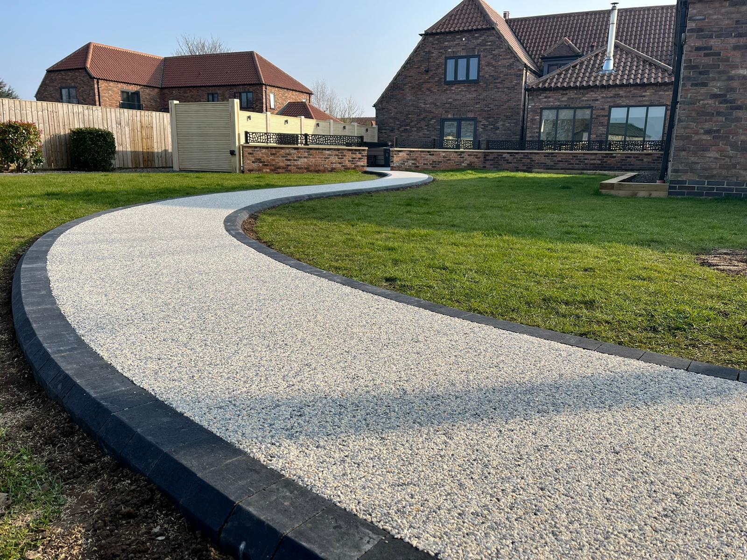
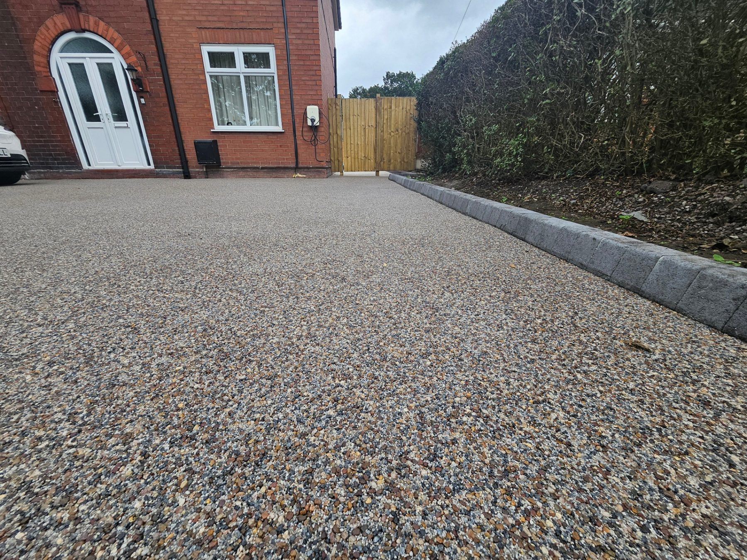
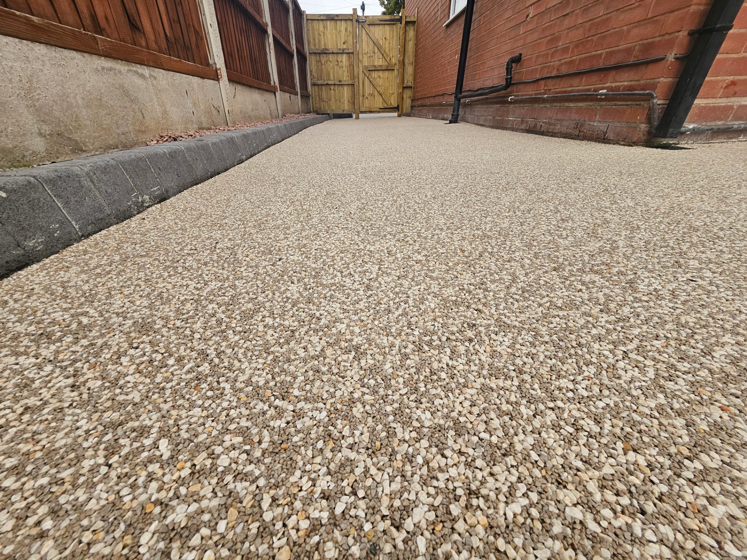
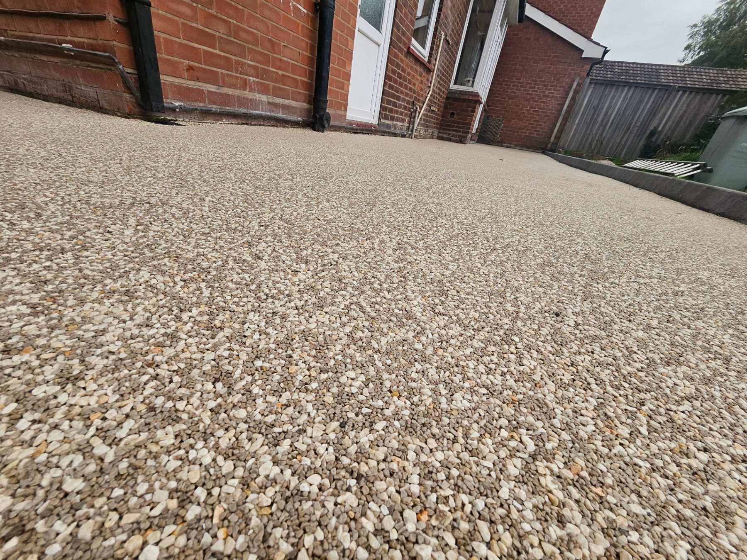
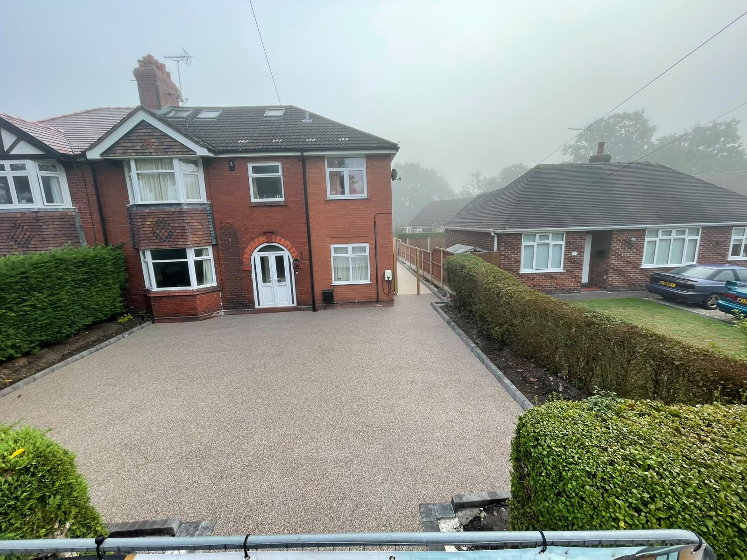
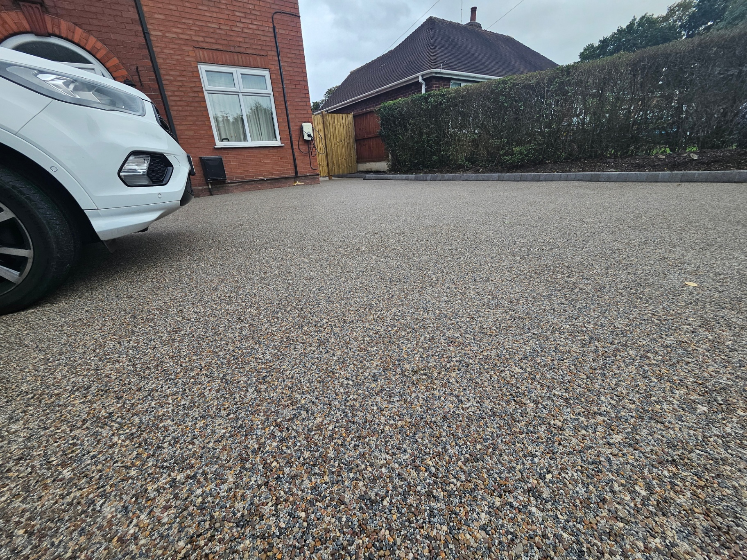
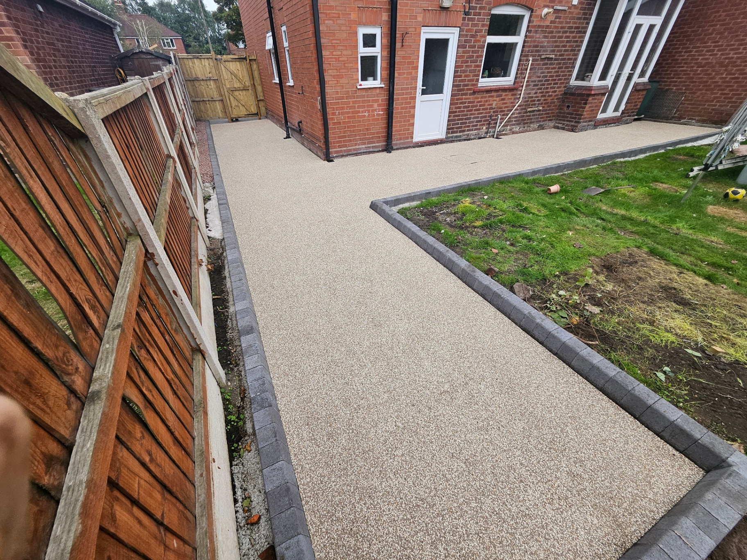
Resin bound examples by Hinchliffe, including driveways and paths.

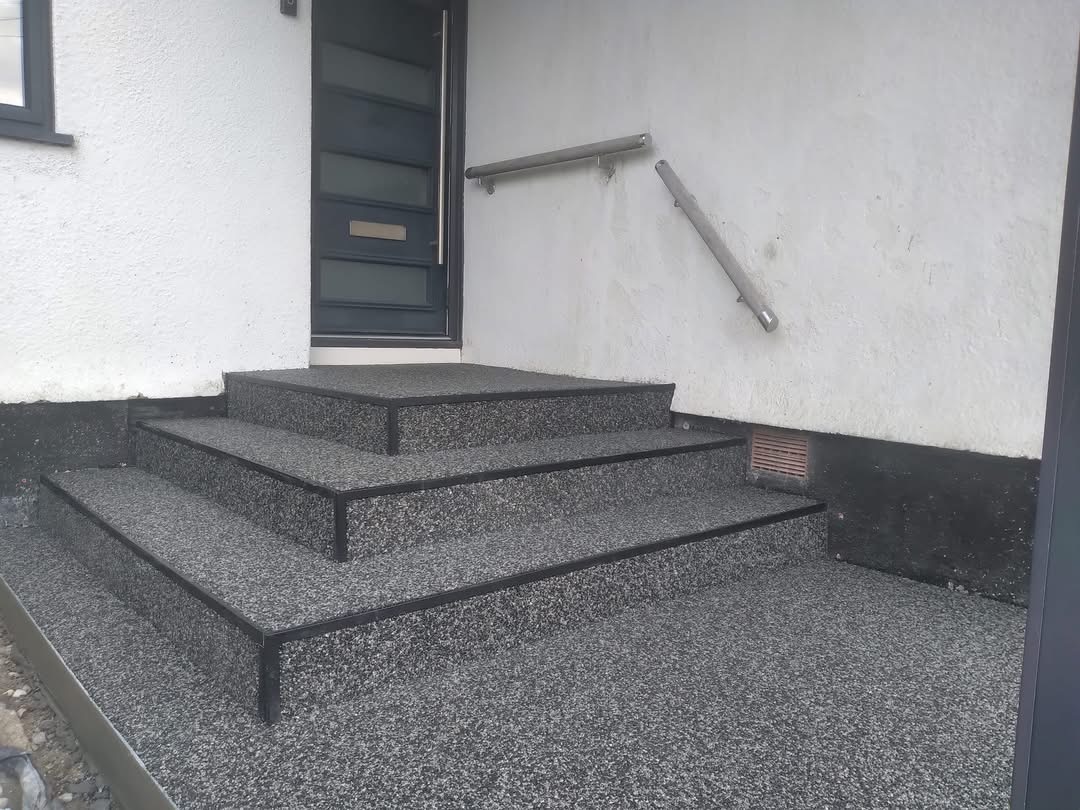
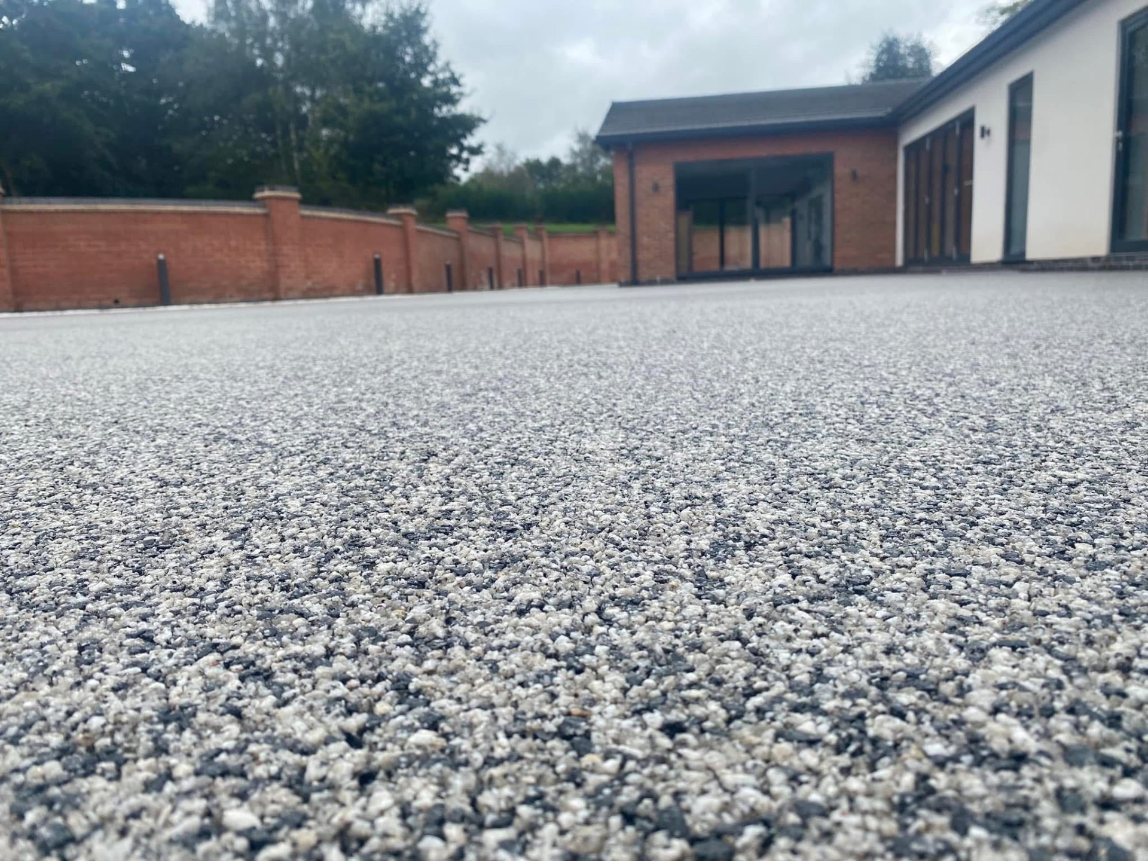
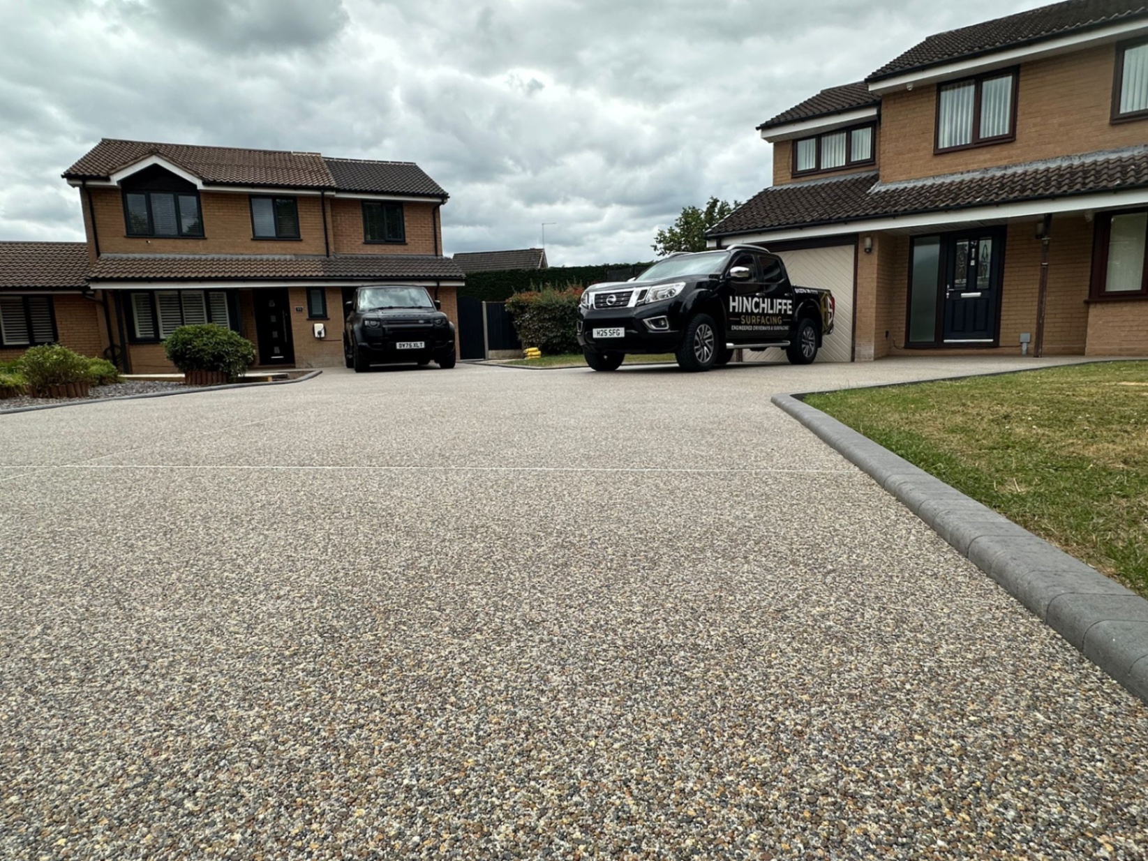
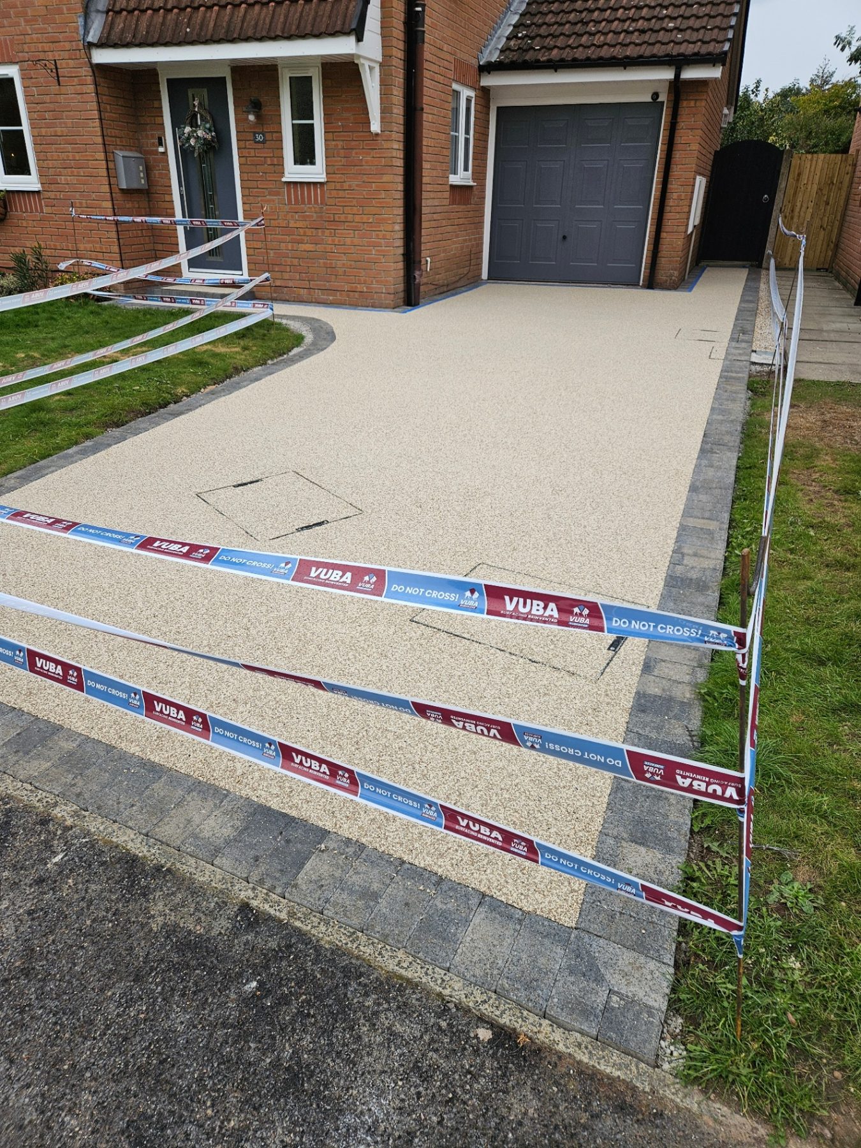
Beneath the finish
One engineering control process. Surface-specific construction.
A patio needs support suited to its ground, materials and intended use. We assess the existing construction, finished levels, doorway details and water routes, then explain the proposed build-up and any further checks needed.
- Levels against doors and the damp-proof course
- Falls and drainage away from buildings
- Edges against lawns and beds
- Existing paving: lift or overlay
Structure First. Surface Second.
Why what's underneath matters.
Drag the handle to compare a rushed shallow dig with the way we build. An illustration, not a specification — your site sets the real depths.
- Can sink and rut
- No route for water
- Exposed to frost movement
- Built around your ground
- Drainage planned in
- Depths written into your proposal
Know what happens next.
- 1.
Assess your site.
Tell us how you want the space to look and work. We review the existing surface, levels, drainage and access, and discuss suitable options.
- 2.
Agree your proposal.
Your written proposal explains the recommended construction, materials, scope and price, including allowances and anything still to confirm.
- 3.
Install and hand over.
We carry out the agreed work, review the finished project with you and explain the care and reopening guidance for your installation.
Understand what your price includes.
Your proposal brings preparation, supporting construction, materials and finishing details into one scope. It explains the work included, any allowances, exclusions and items that need further assessment.
If you want to explore a different budget, we can discuss the materials, detailing or extent of the project while keeping the preparation your site needs.
Resin Bound Patios questions.
Can a patio be laid at the same level as my door?+
Levels have to stay below the damp-proof course with suitable drainage. We measure this on site.
Is it slippery?+
Surface texture and any additives depend on the specified system. Discuss your intended use with Dan at assessment.
Let's plan your resin patio.
Tell Dan what you want to change. We'll discuss your priorities, review the site and explain the proposed work and price in writing.
Request Your Site AssessmentWe'll contact you to agree a visit time.
New to resin? Read the resin-bound surface guide or browse more advice.